Professional site survey
An experienced project manager visits your property, records accurate measurements and identifies the electrical, plumbing and supplementary work required to make the plan practical.
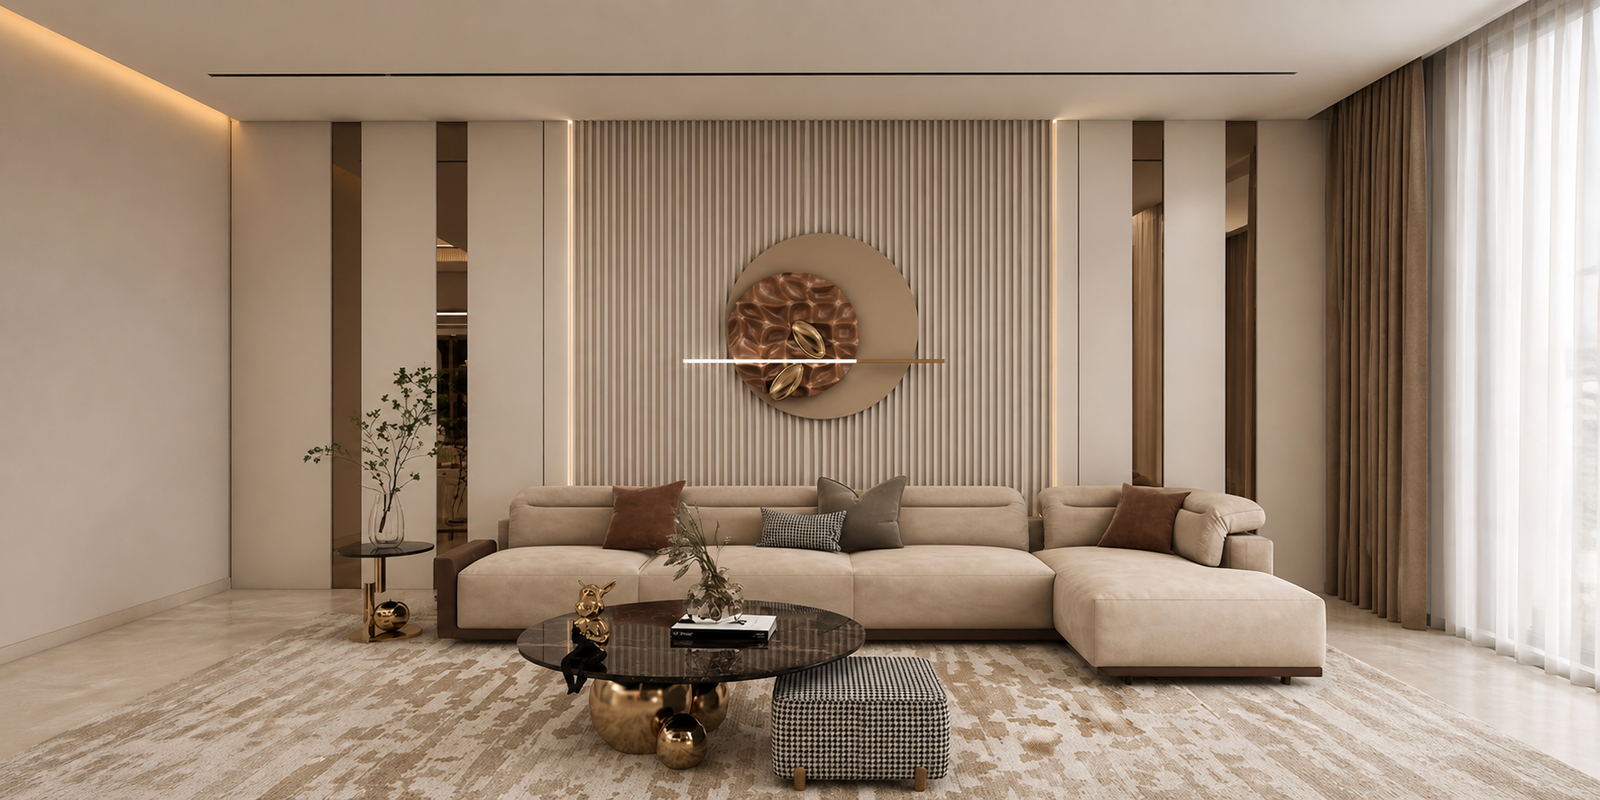
Free design service
Our survey, CAD planning and presentation process gives you an accurate, practical picture of your future project.
An experienced project manager visits your property, records accurate measurements and identifies the electrical, plumbing and supplementary work required to make the plan practical.
Your kitchen, bedroom, bathroom, study or living room is planned using advanced CAD software, reducing planning errors and creating a realistic view of the proposed space.
Creativity and attention to detail shape every proposal. Your design is developed around your room rather than restricted to a generic standard-size layout.
Client Care confirms the appointment details and the project manager attending your property before the scheduled survey.
Project managers bring catalogues and physical samples of doors, carcasses and worktops, helping you assess colours, materials and quality in your own home.
Arrange your free survey